
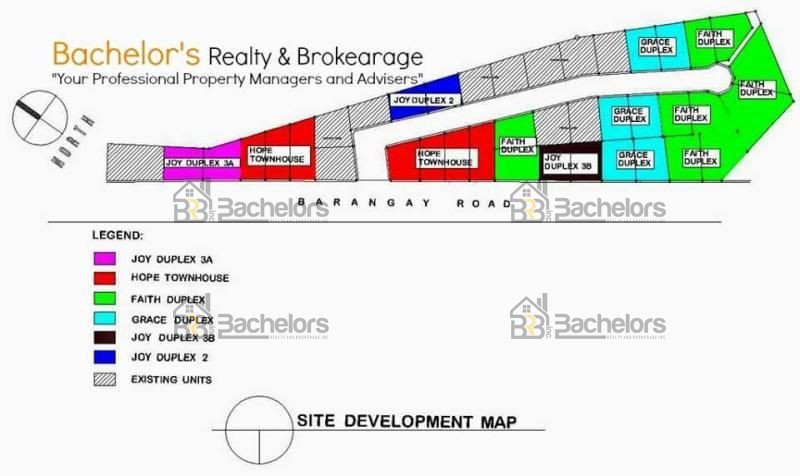
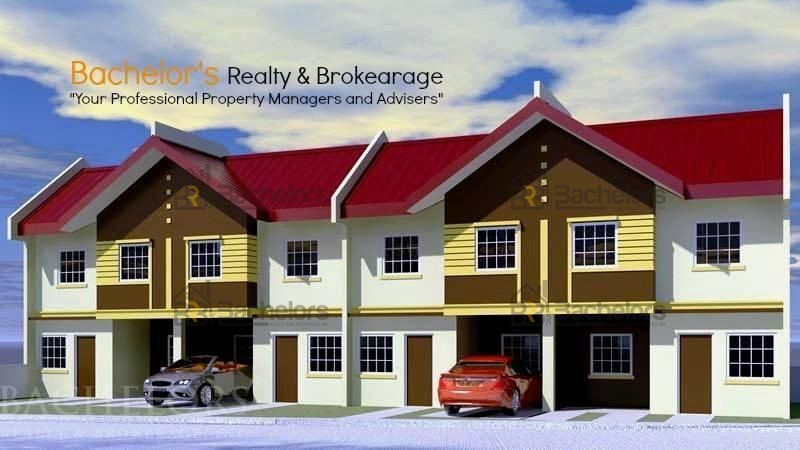
Name of Subdivision: Virtacci Hope Model
Location: Lamac, Consolacion, Cebu
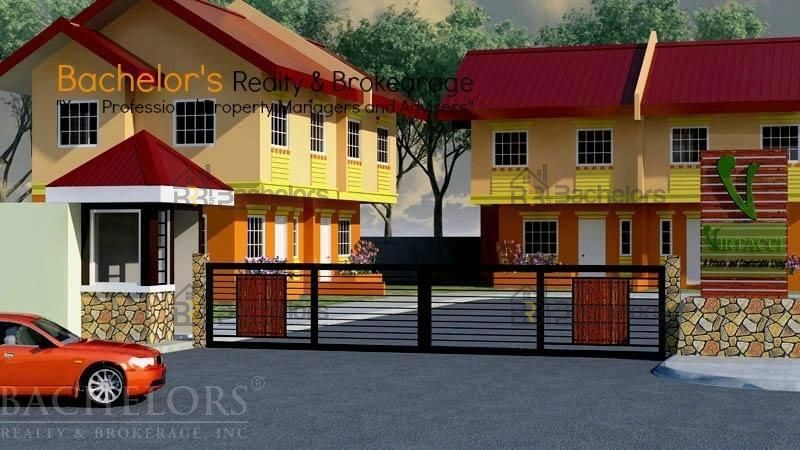
Virtacci is a pocket-sized subdivision, limited to only 40 home-owners. In Virtacci, one can admire the mountain views and mountain breeze and have an Escape from the Busy City Life. Yet Virtacci is not far from the city. Only 1.8km brings one to SM Consolacion and the Highway making your private abode accessible to the city. Come! Pamper yourself to this Private & Comfortable Living Space. You deserve it!
Landmarks/Accessibility:
-5 minutes going to Lamac Brgy. Hall
-6 minutes going to Lamac Elementary School
-9 minutes going to Mendero Medical Center
-10 minutes going to SM Consolacion
Transportation Details:
-Tricycle/Motorcycle “HabAl-Habal” from the subdivision going to National Hi-way
-PUJ (Public Utility Jeep) going to Malls, Hospitals and Schools
Sample Computation :
Net Selling Price(NSP) : Php 2,260,000.00
Process and Misc. Fees(MF) : Php 222,610.00 (can be paid together w/ DP or Lumpsum)
Total Contract Price(TCP) : Php 2,482,610.00
1. Reservation Fee(RF) : Php 30,000.00 (deductible from the downpayment)
2. 20% Equity/Downpayment(DP) : Php 422,000.00 payable up to 24 months
: Php 17,583/month for 24 months (w/o MF)
20% Equity/Downpayment(DP) : Php 466,522.00 payable up to 24 months
:Php19,438 /month for 24 months (w/ MF)
3. 80% Loanable Amount: Php 1,986,088.00
Pag-ibig computation
* 30 years @ Php 11,122/month
* 25 years @ Php 12,049/month
* 20 years @ Php 13,522/month
* 15 years @ Php 16,097/month
* 10 years @ Php 21,431/month
* 5 years @ Php 37,822/month
Bank computation
* 20 years @ Php 13,662/month
* 15 years @ Php 16,228/month
* 10 years @ Php 21,554/month
* 5 years @ Php 37,937/month
- Lot Area : 63sqm (up)
- Floor Area : 64sq.m (expandable)
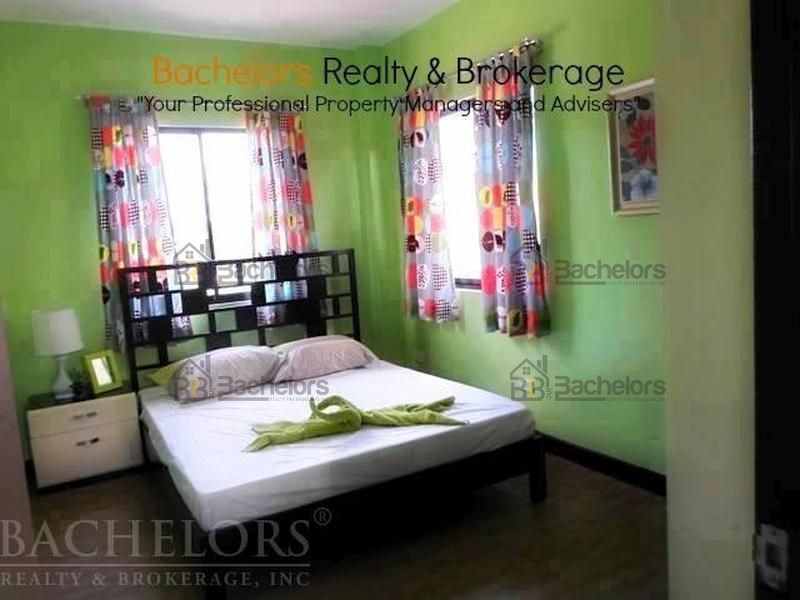
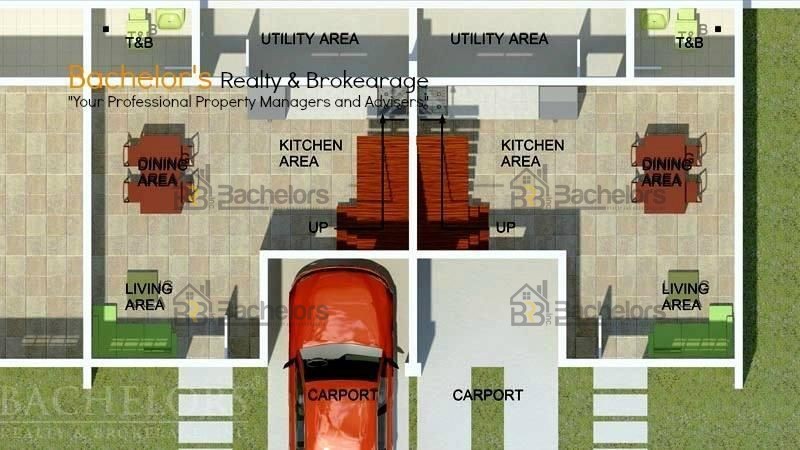
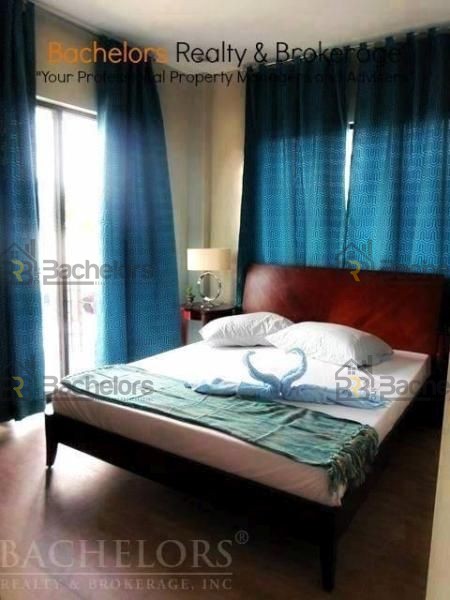
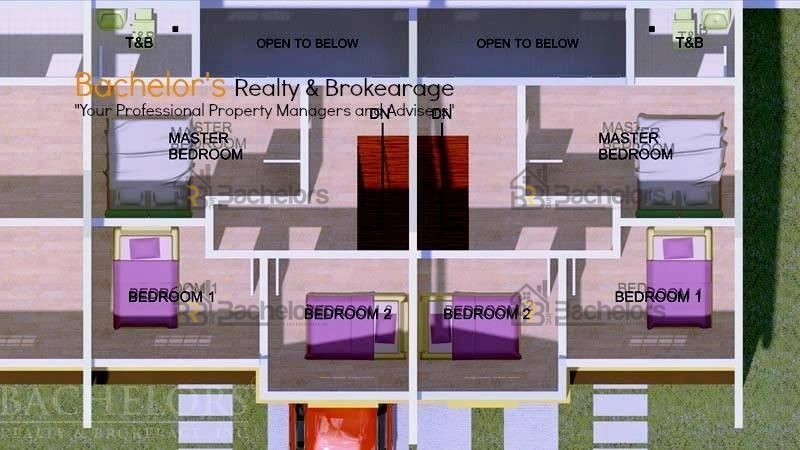
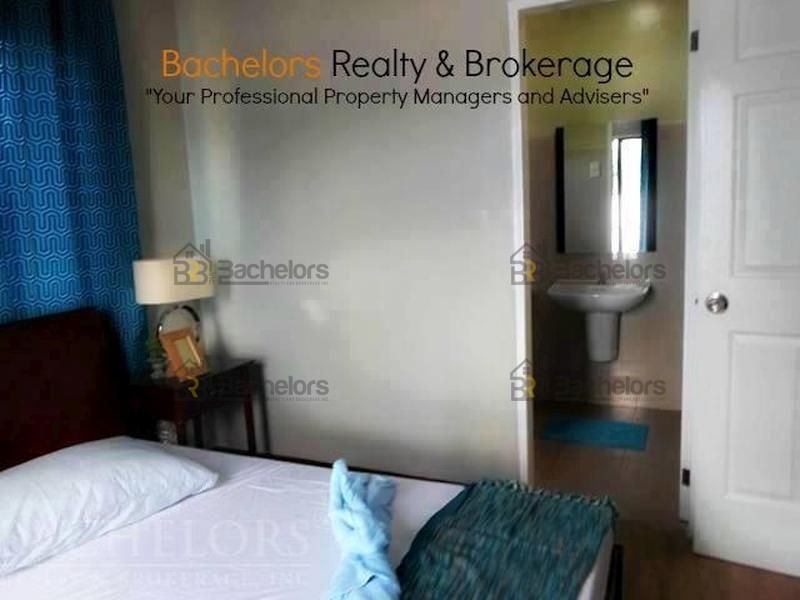
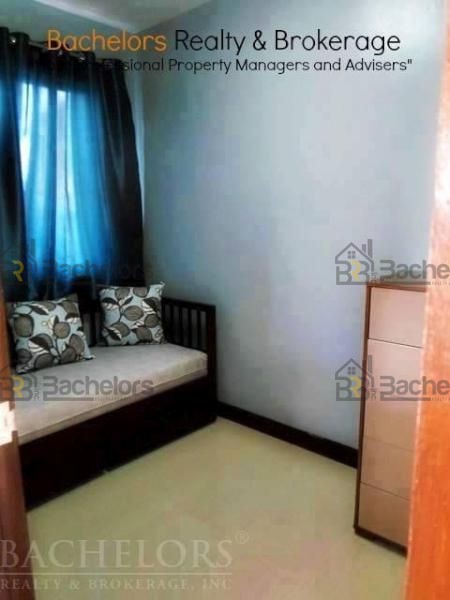
- 3 Bedrooms
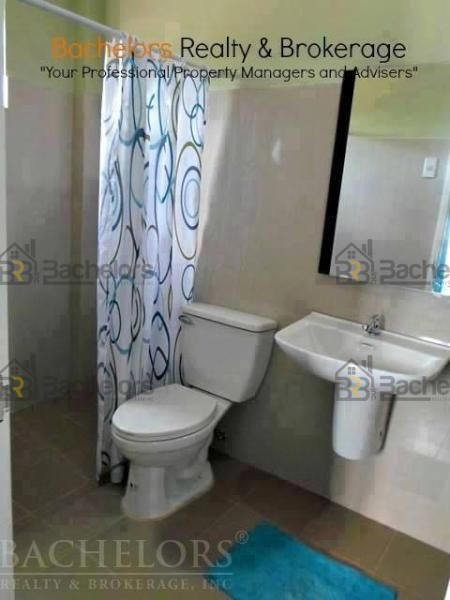
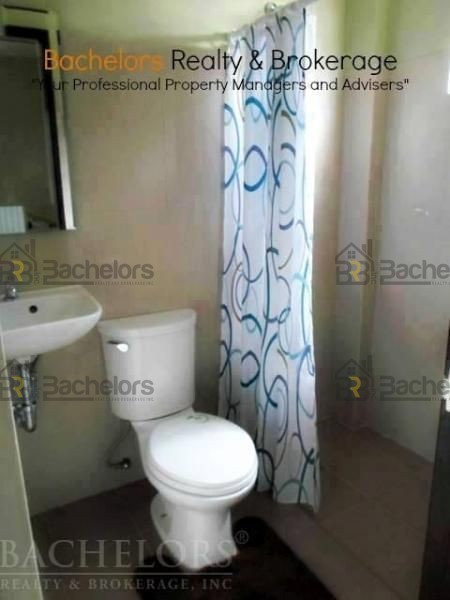
- 2 Toilet And Bath
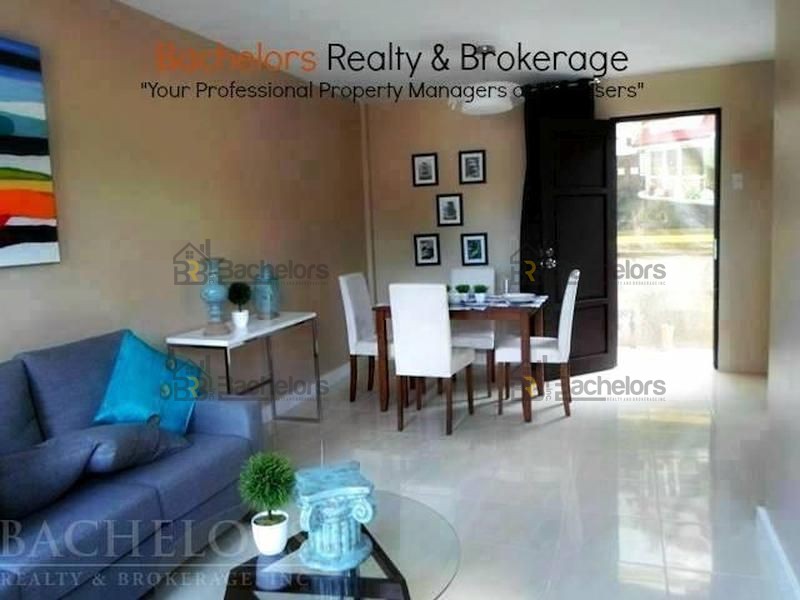
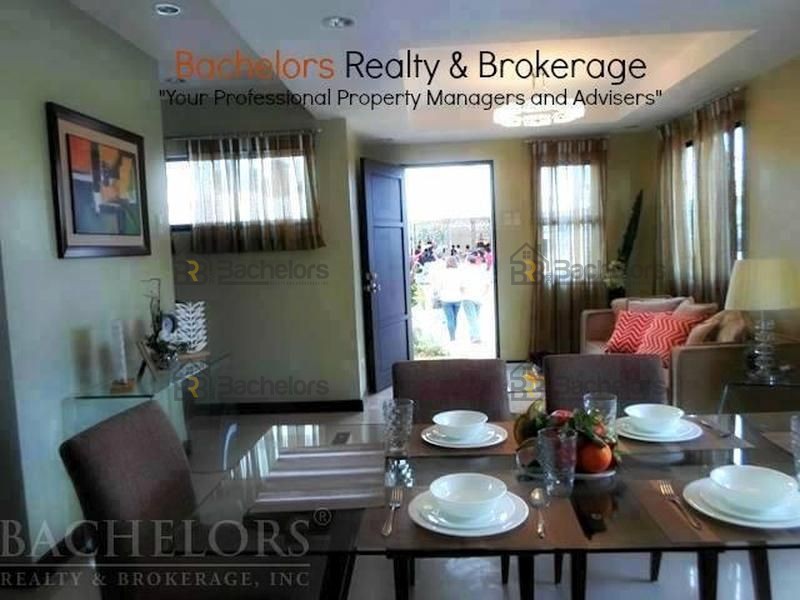
- Living Area
- Dining Area
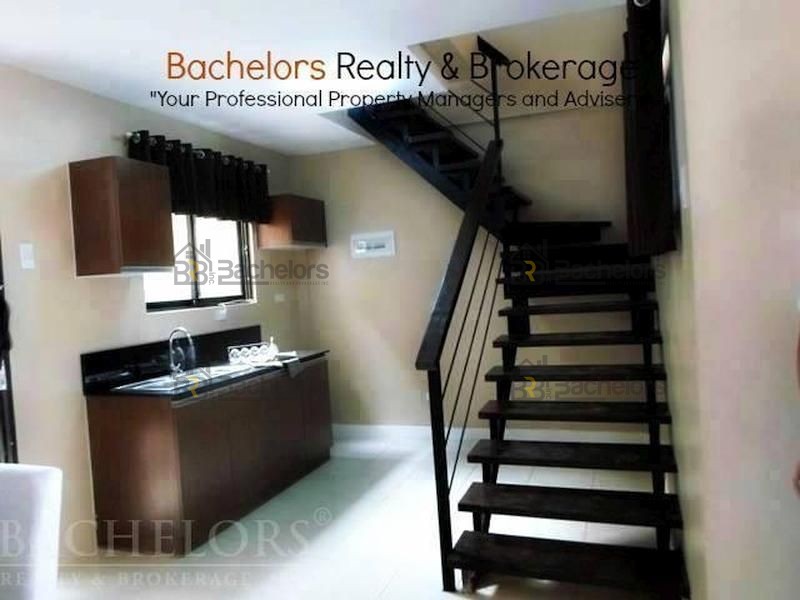
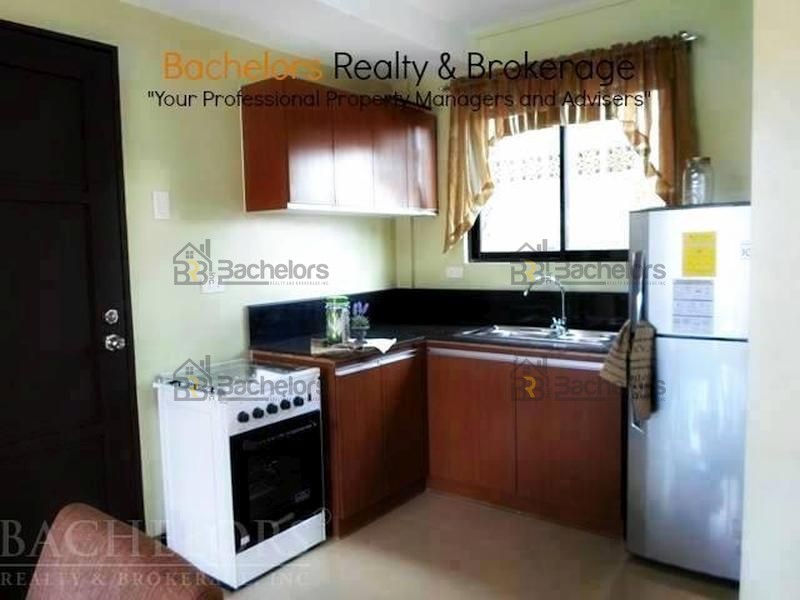
- Kitchen Area
- Service Area
- Carport
- Flooring: Ceramic Tiles
- Interior Wall & Ceiling: Dry Wall Partitioning Using Metal Studs And Hardiflex Board Painted Using Boysen
- Exterior Walls: Painted Using Boysen
- Comfort Rooms: Ceramic Tiles For Walls & Floors, Fixtures Using Hcgbrands
- Doors: Flush Doors
- Windows: Steel Casement (front), Jalousie (back)
- Roofing: Pre-painted Colored Roof (long Span)
- Kitchen Counter: Ceramic Tiles, Stainless Single Tub Kitchen Sink
- Elegant Entrance With Guard House
- Concrete Roads With Street Signage
- Streetlights
- Concreted Perimeter Fence
- Centralized Water Distribution System
- Waste Water Treatment Facility (wtf)
- Underground Drainage System
CONTACT US
